Giardini di Cecilia logo IT
Home
About
Our villas
The area
Contacts
Immagine
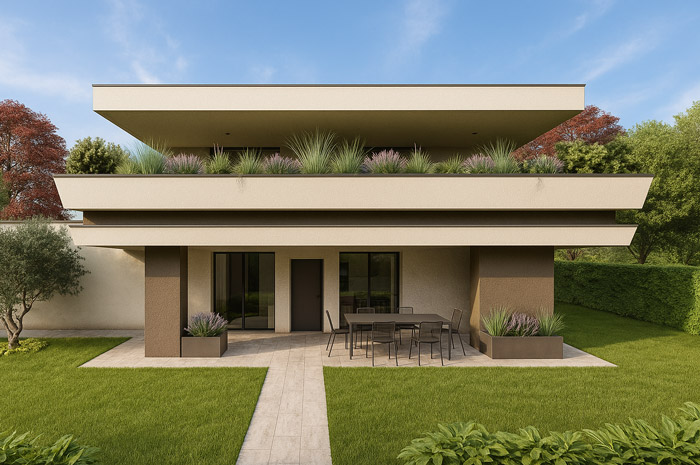
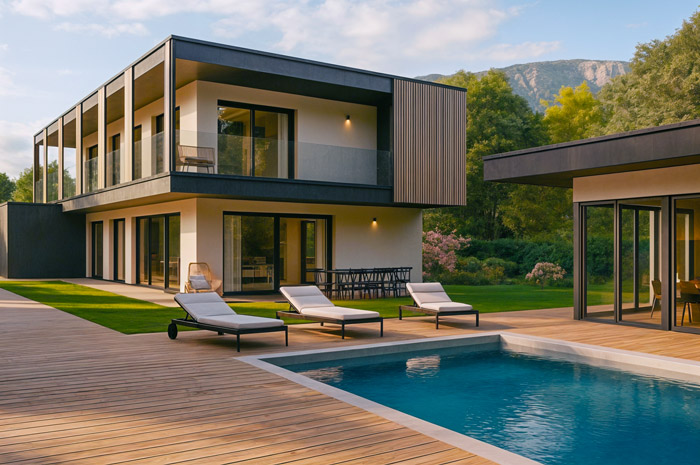
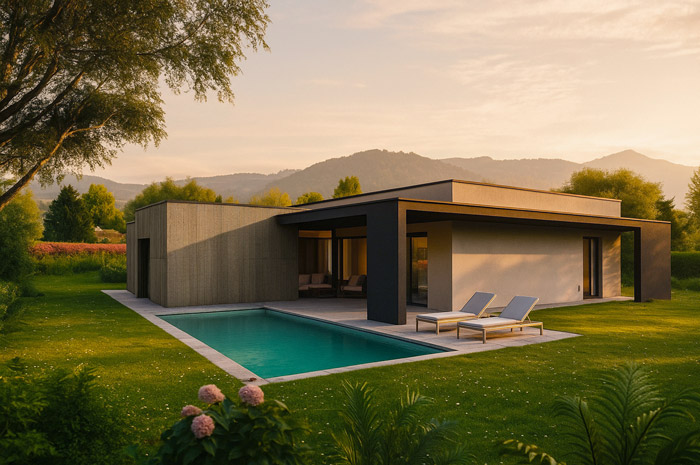
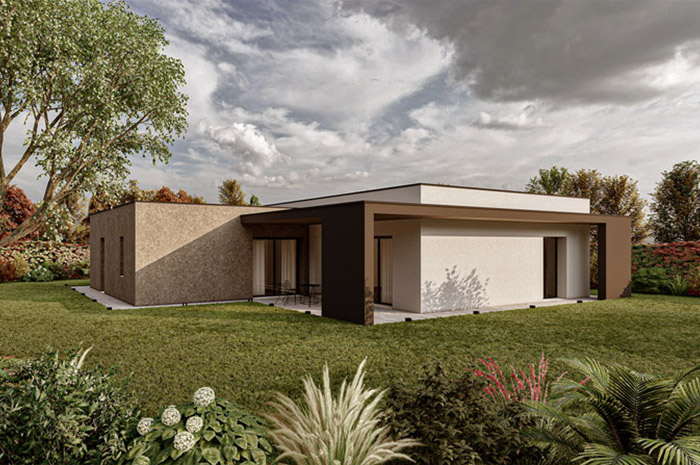
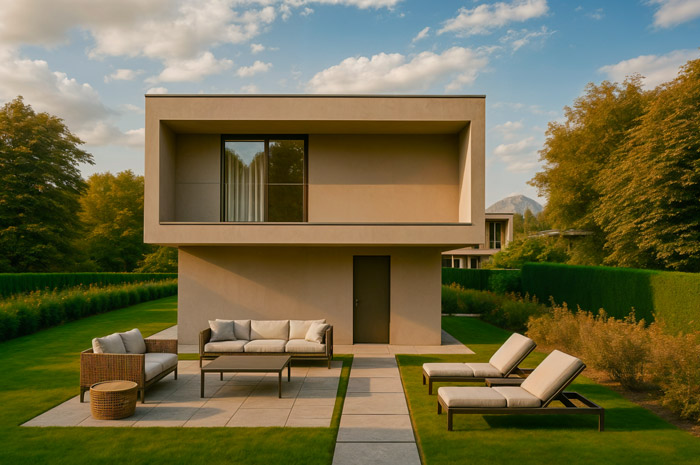
Foto 1 villa Margherita
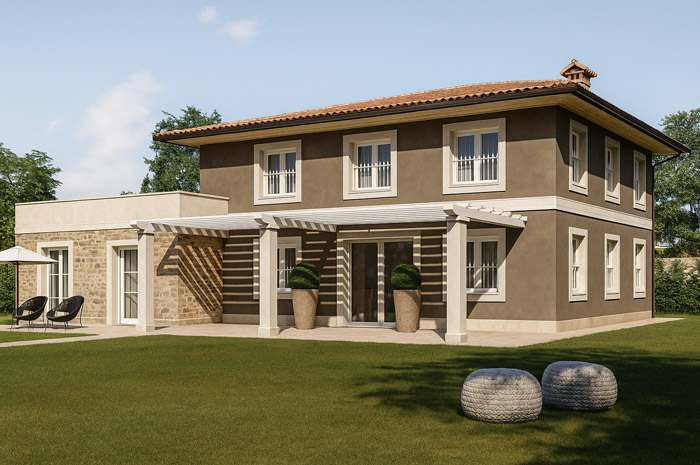
Foto 2 villa Margherita
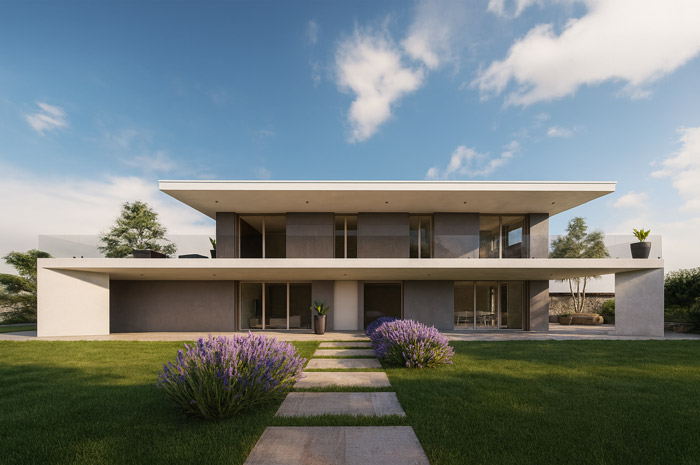
Foto 3 villa Margherita
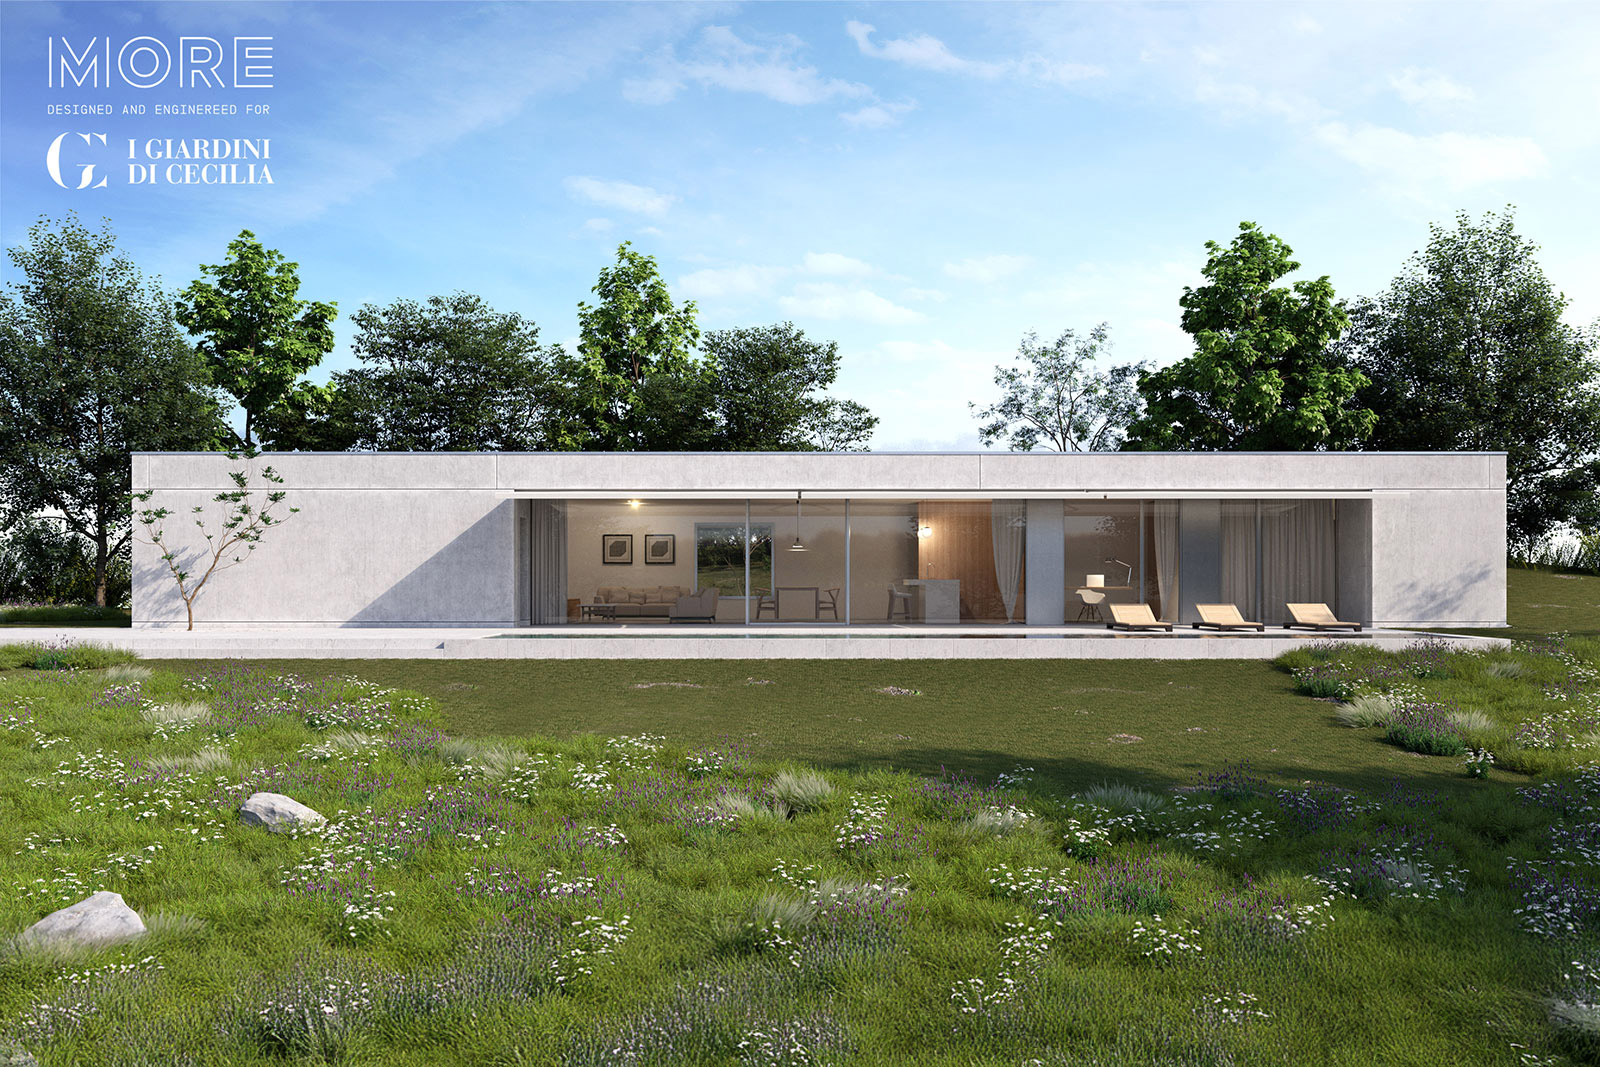
Foto 4 villa Margherita
Foto 5 villa Margherita
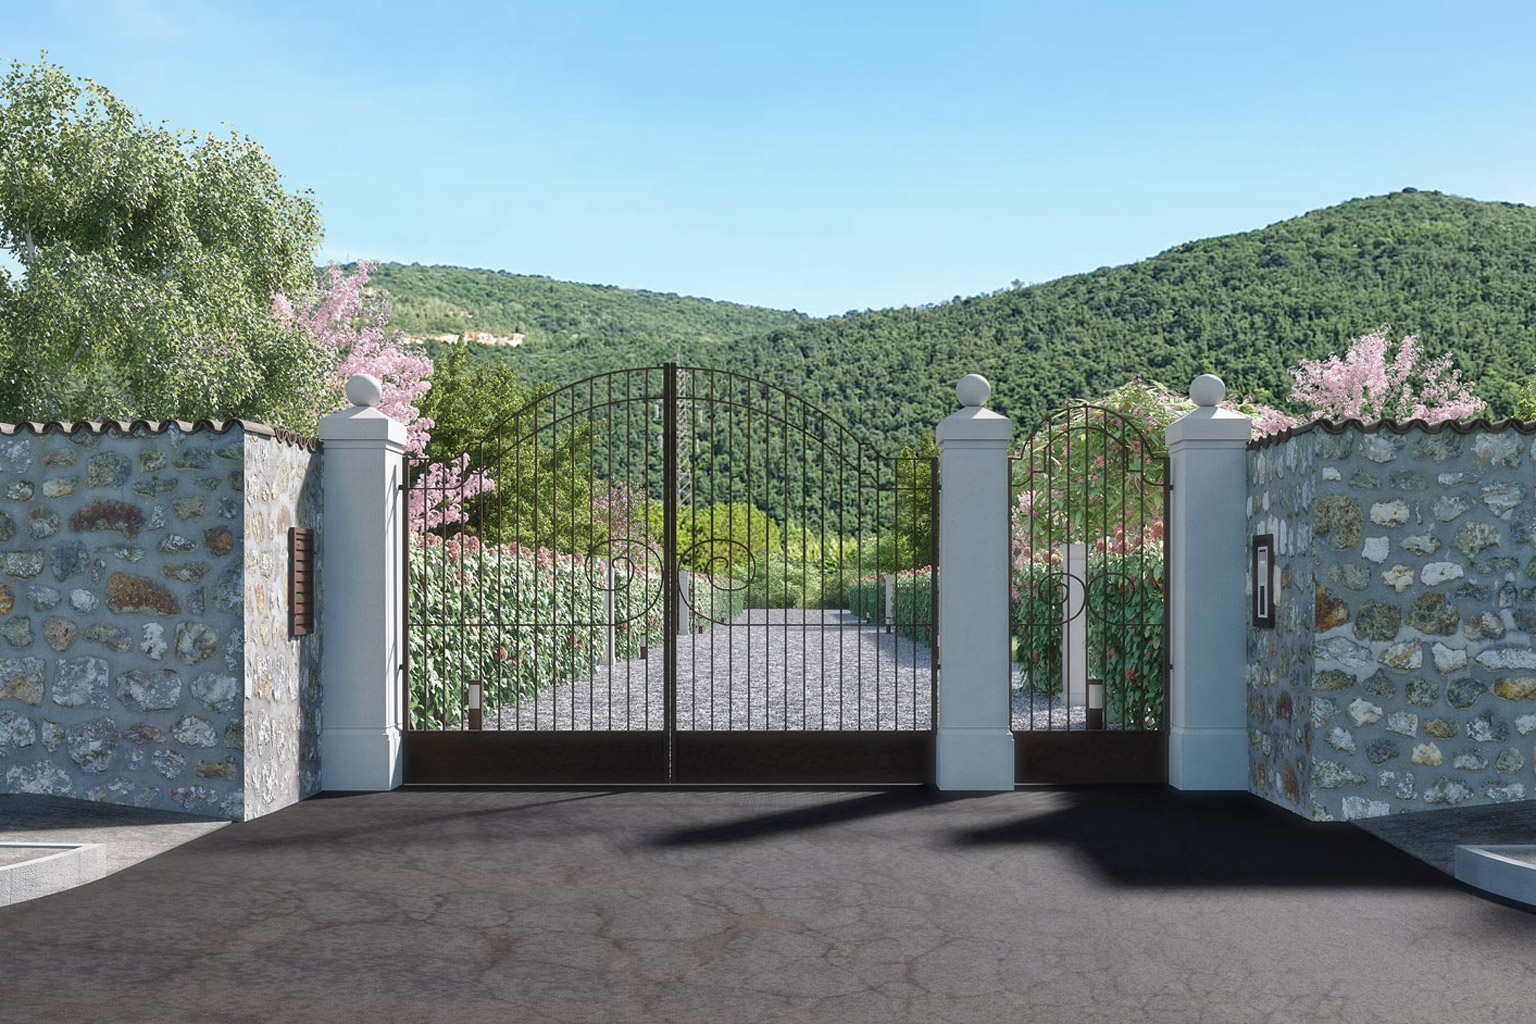
residence entrance
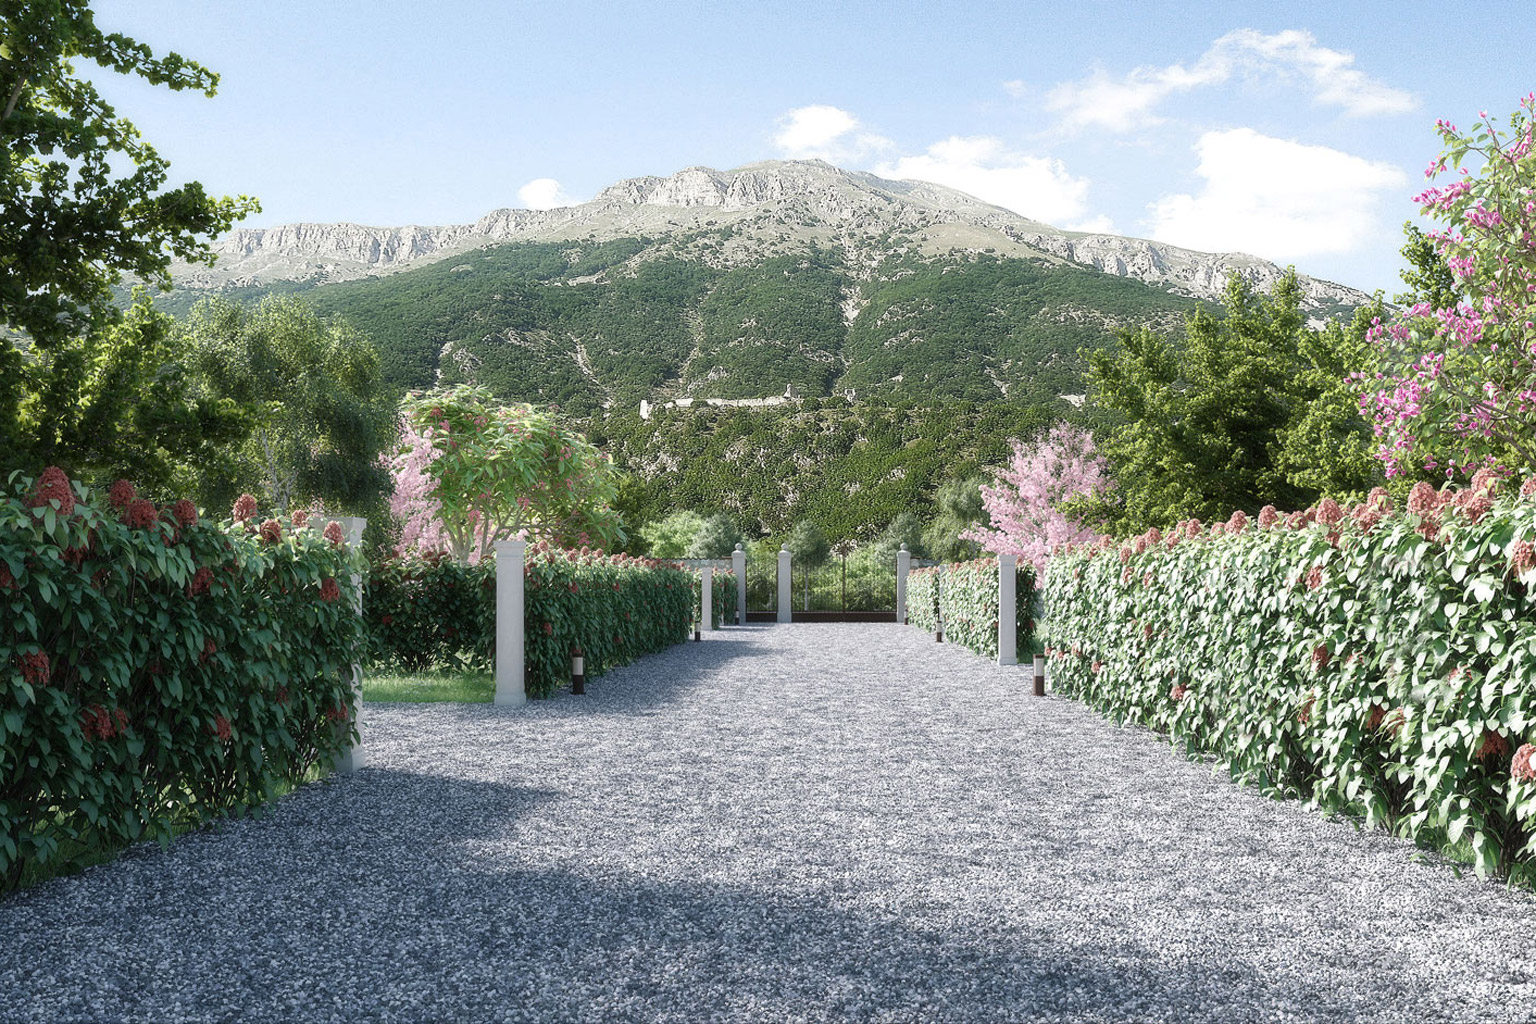
entrance driveway
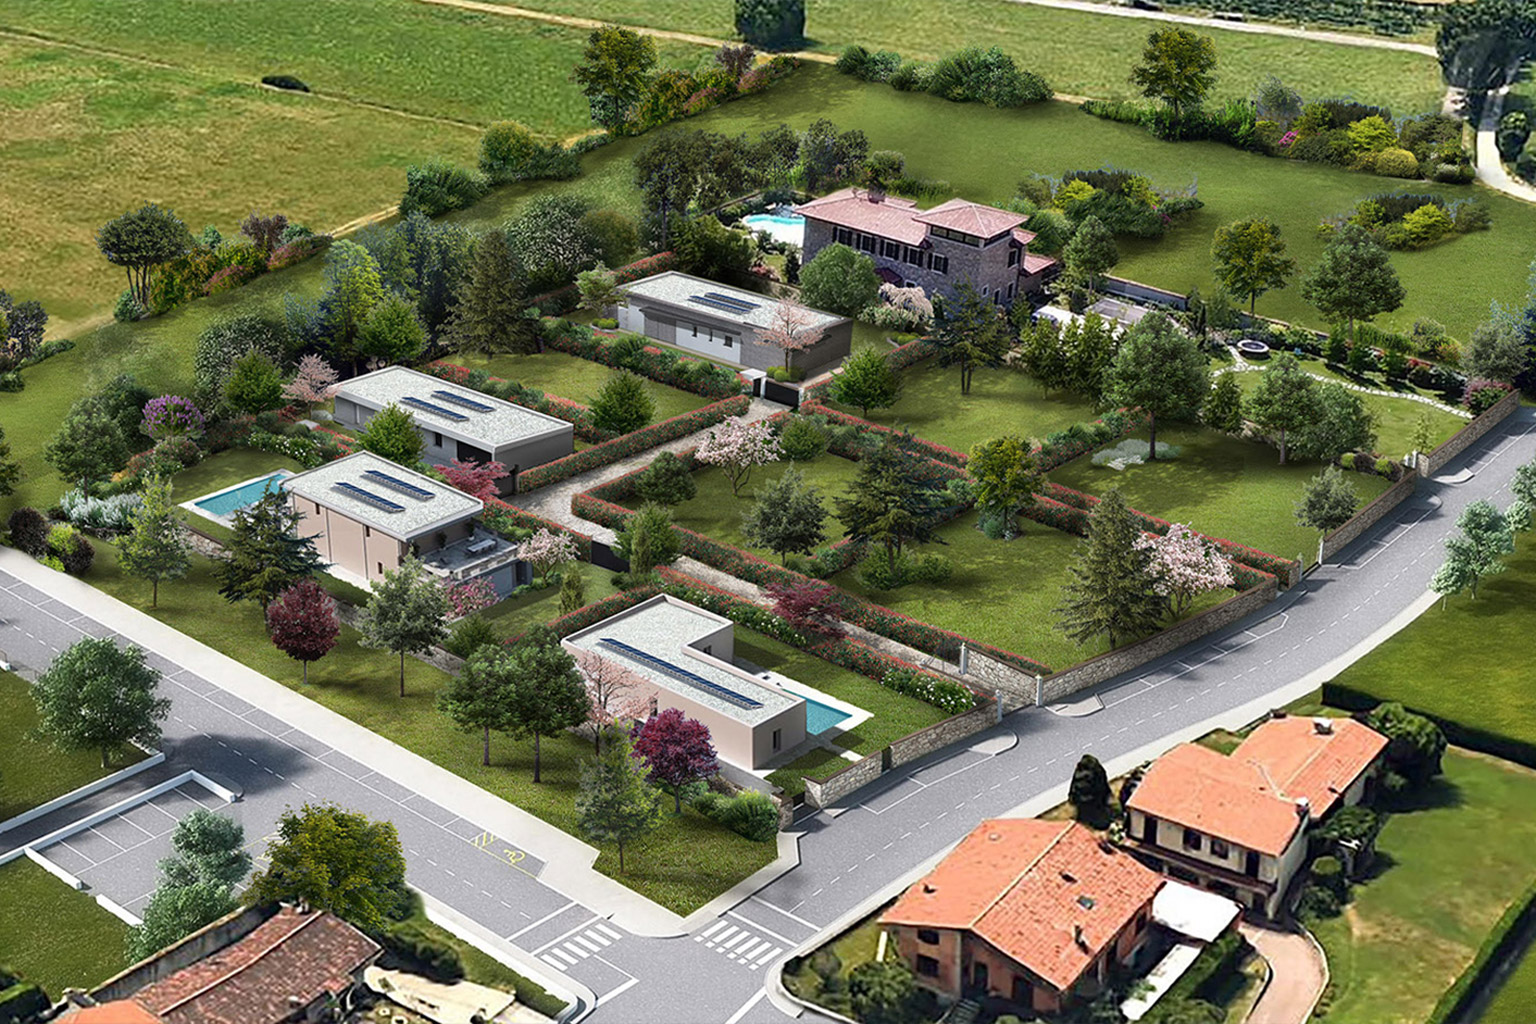
Plots

Villa Margherita

gca
213 m2

bedrooms
3

baths
2

plot size
750 m2

type
villa

status
Available

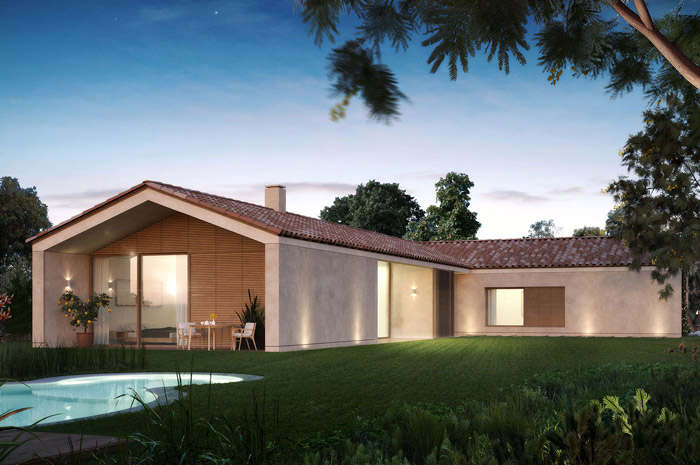
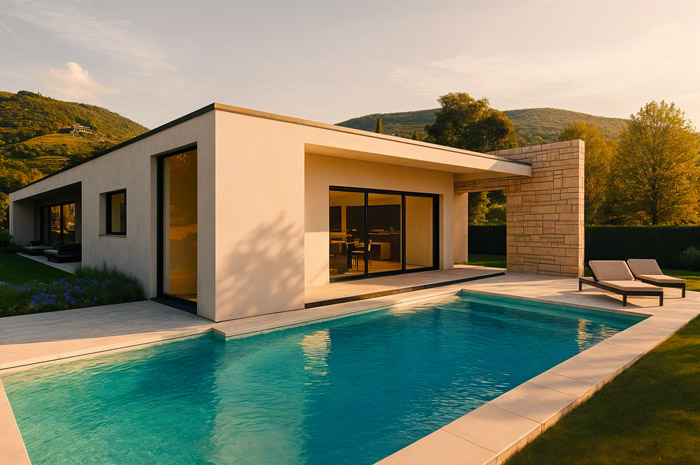
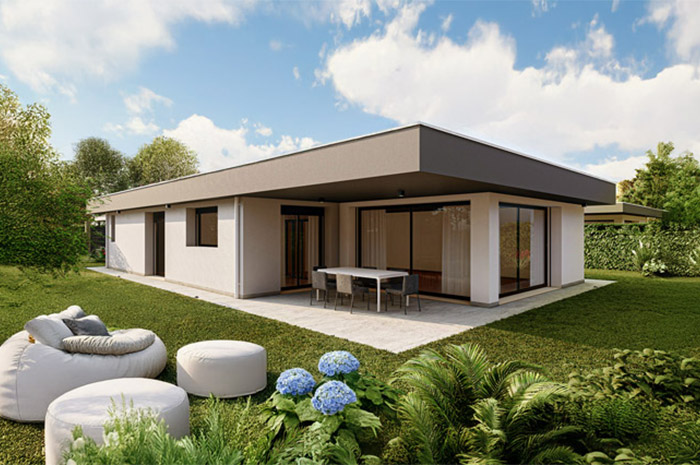
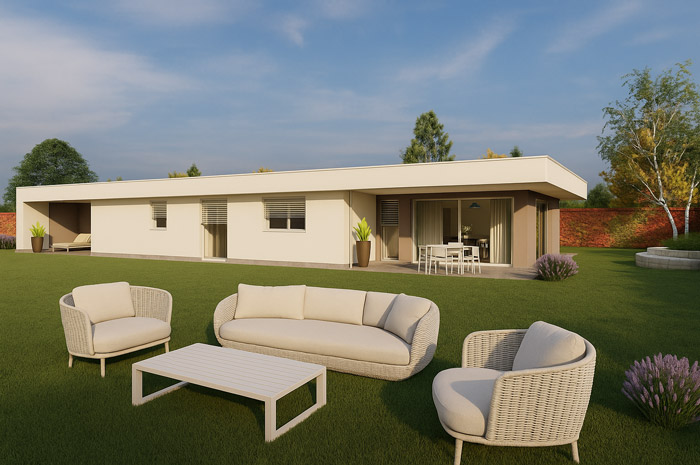
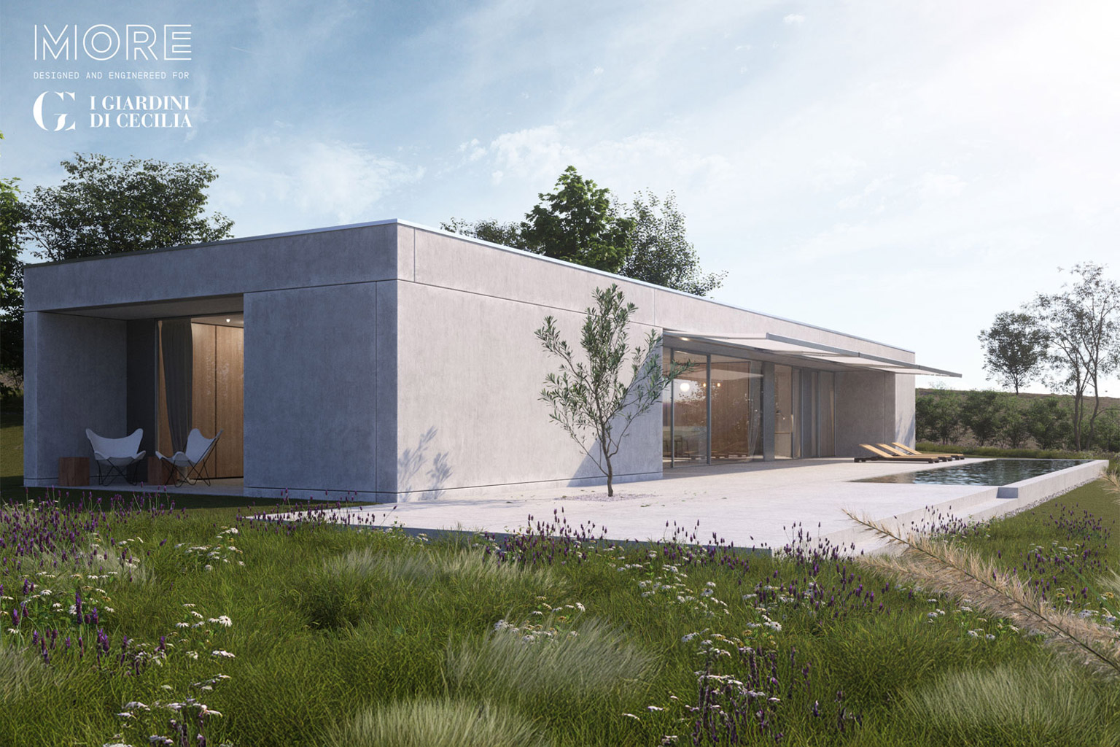
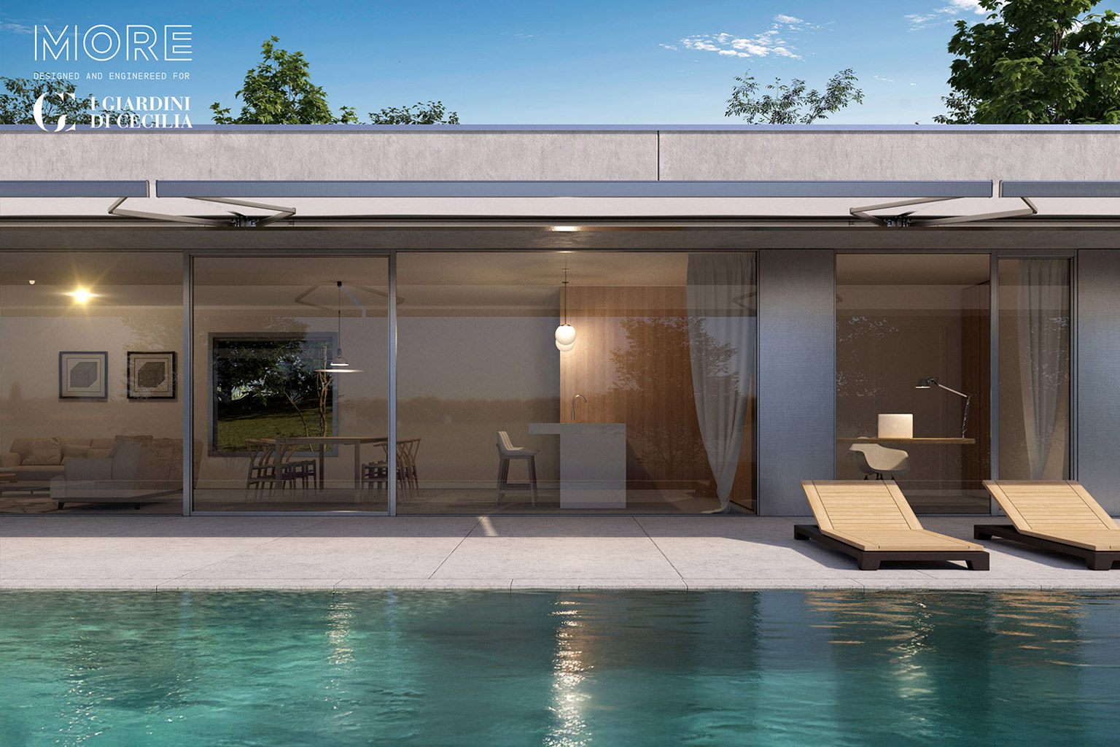
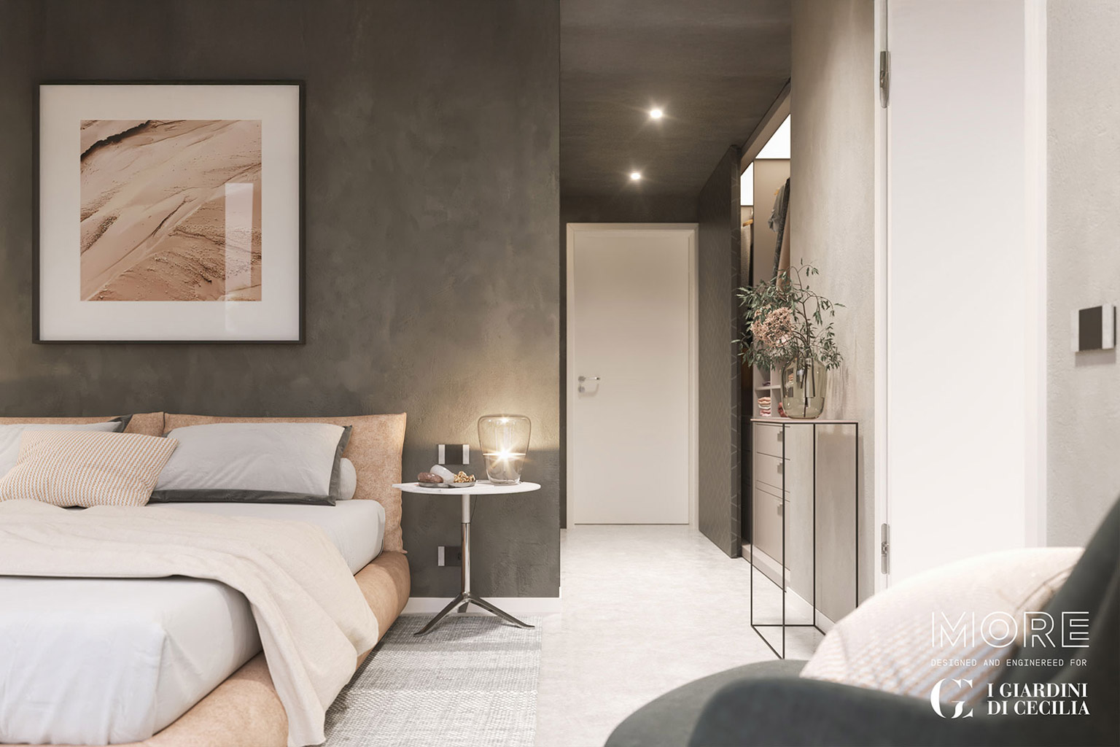
This villa is the result of a collaboration with MORE, part of the TERRA MORETTI Group, one of Italy’s leading construction companies, with hundreds of buildings completed every year. A bright, detached villa offering approximately 220 m² of commercial floor space, all arranged on a single level. It features three bedrooms, two bathrooms and a laundry room, all on the ground floor. The property sits on a 750 m² plot and includes an integrated double garage. There is also the possibility of adding a swimming pool. This exceptional designer home has been created and designed by the architects of the MORETTI GROUP.

€ 845.000

floor plan

add to favorites

print

call us

Request details

Thank you for contacting us. Your message has been sent, and we will get back to you as soon as possible. Please remember to check your spam folder as well to make sure you don't miss our reply.
Error. Your message could not be sent.

Discover the other villas

Villa Camelia
Villa Orchidea
Villa Dalia
Villa Glicine
Villa Tulipano
Villa Calla
Villa Gelsomino
Villa Bucaneve
Villa Girasole
Villa Ortensia
Villa Peonia
logo Giardini di Cecilia

EREDI CAZZAGO S.R.L.

Registered Office:
Vicolo Ghiacciaia, 6
25086 Rezzato BS

VAT No. 03560900171
REA 420608
PEC: eredicazzagosrl@pec.it

Phone: +39 030.2691797
info@igiardinidicecilia.it

Privacy Policy
Cookie Policy

© Copyright2026