Villa Ortensia
gca
554 m2
bedrooms
3+1
baths
4
plot size
1200 m2
type
villa
status
Available
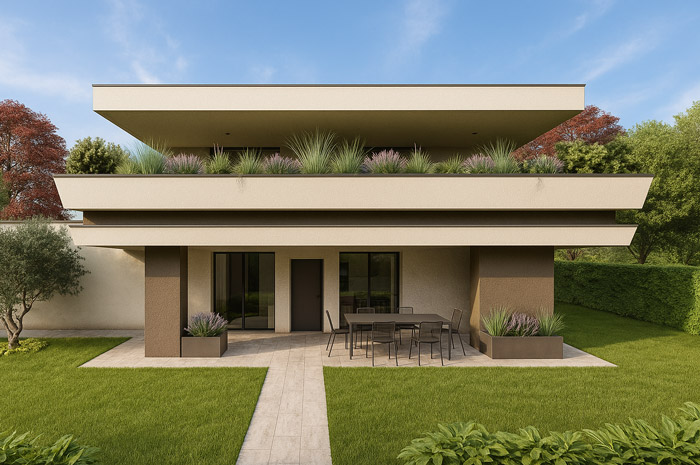
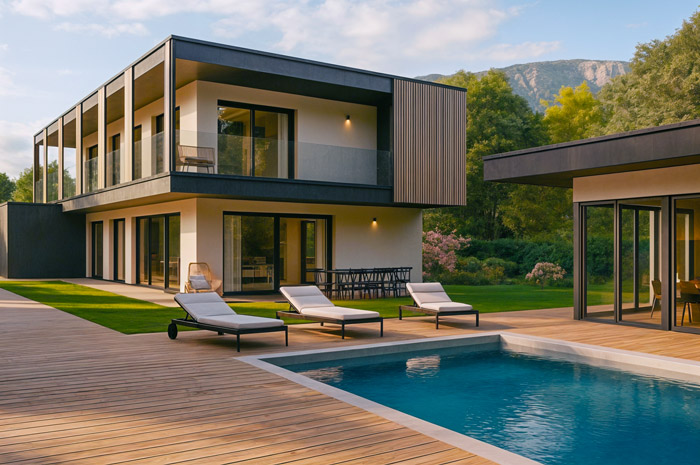
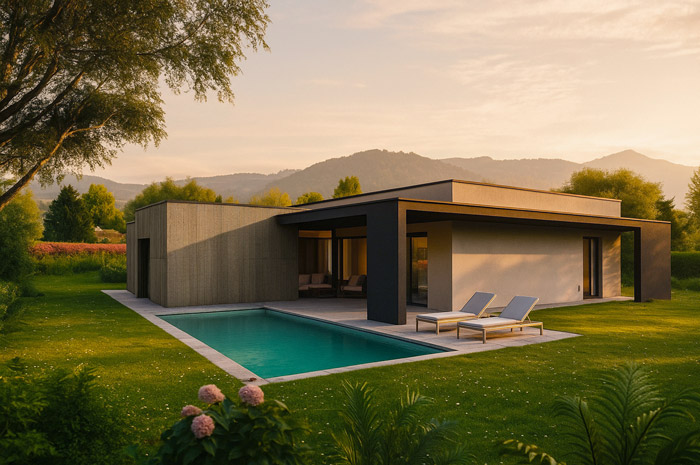
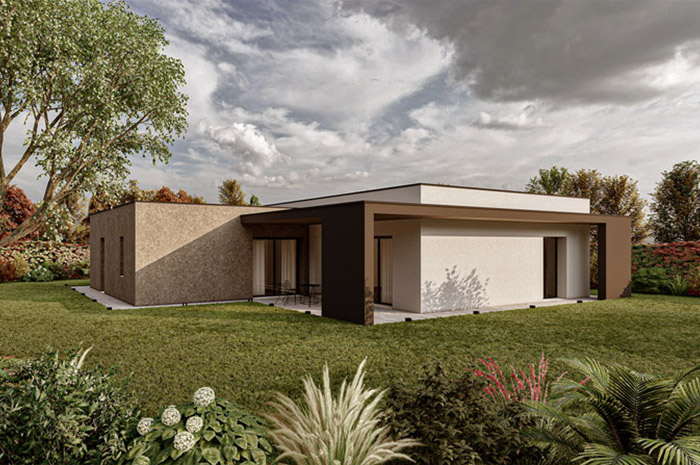
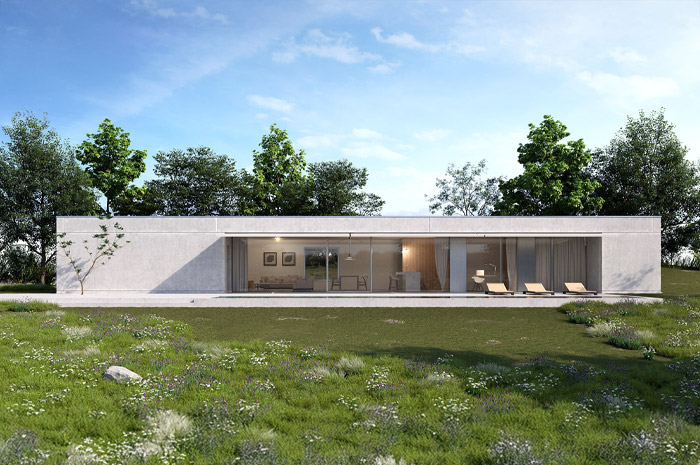
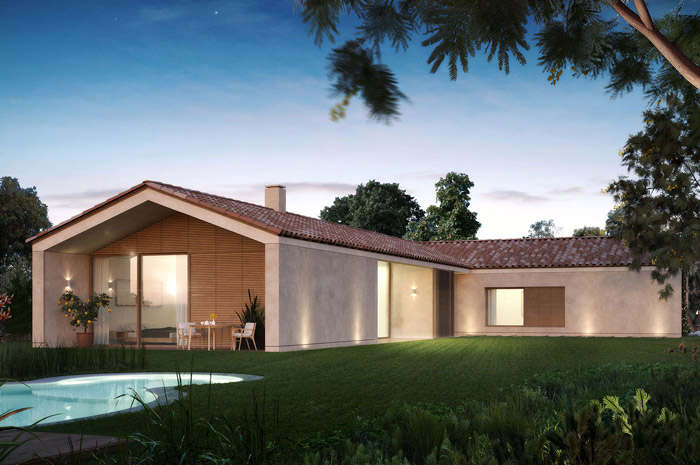
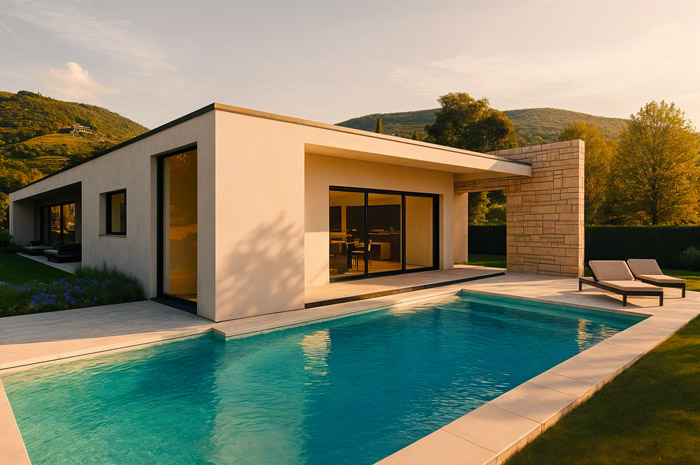
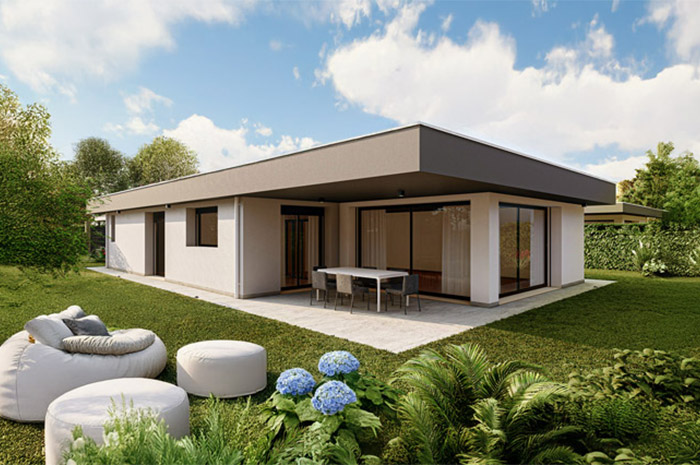
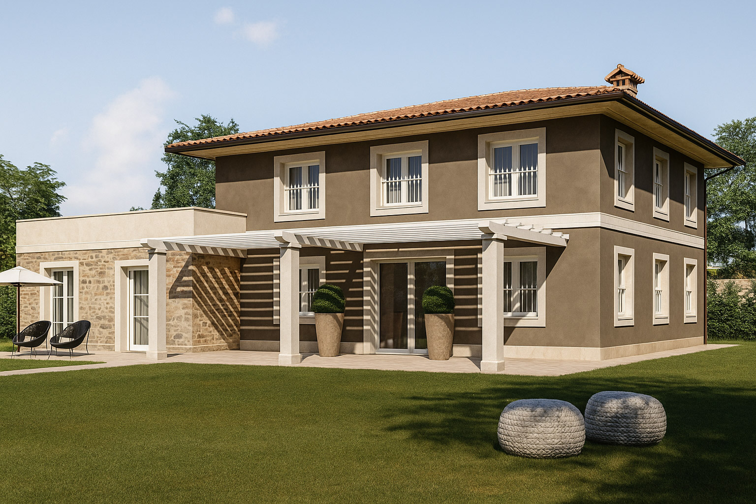
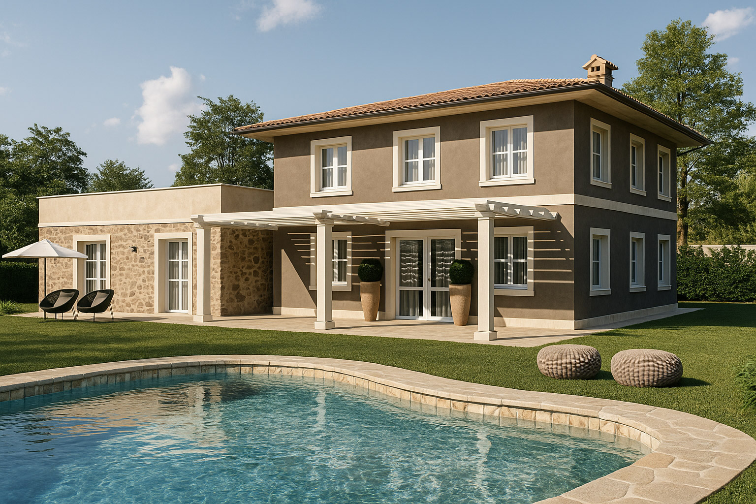
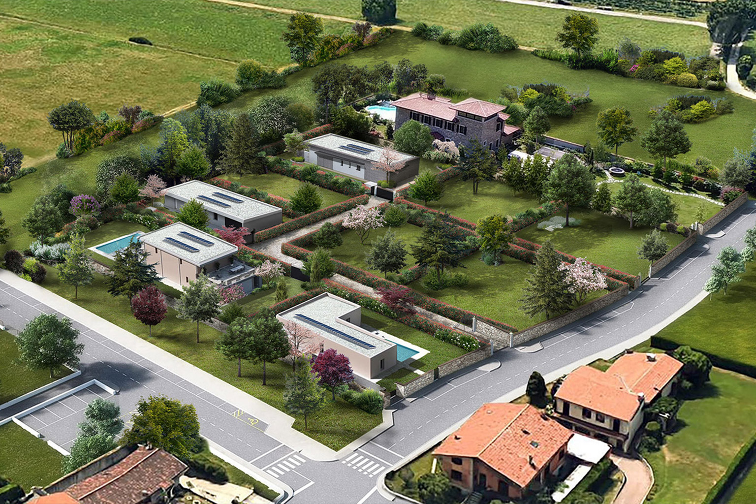
Sunshine, natural light and panoramic views are all features that add exclusivity to villa living. The property is surrounded by generous outdoor spaces, including a pergola that creates an outdoor lounge area extending along the entire front façade, and a large garden with ample room for a swimming pool. The property occupies a 1,200 m² plot. The house is arranged over two levels. On the ground floor, a bright and spacious living area with dining room is complemented by a guest bathroom, a fully fitted kitchen with direct access to the pergola, and a large study with its own bathroom, which can be converted into a double or master bedroom. A spacious laundry room and two additional rooms, ideal for leisure activities, guest accommodation or staff quarters, complete this floor. An elegant staircase leads from the spacious entrance hall to the upper floor, where the generously proportioned master bedroom features an en-suite bathroom and a private dressing room. The other two bedrooms, which can be configured as double or twin rooms, also each have their own en-suite bathroom. All bedrooms provide access to a terrace of approximately 100 m² overlooking the garden. The property is completed by a double garage with additional space for motorcycles and bicycles, and a lift.
€ 2.216.000
with pool
Request details
Discover the other villas